Enhancing Spaces with 3D Design in Architecture

When it comes to transforming a space, the right architectural design can make all the difference. I’ve seen firsthand how thoughtful planning and innovative techniques bring buildings to life. One of the most exciting tools in modern architecture is 3D design. It allows us to visualise projects in detail before construction begins, ensuring every element fits perfectly. Whether you’re planning a home extension or a commercial development, embracing 3D design can enhance your space in ways you might not expect.
The Power of 3D Design in Architecture
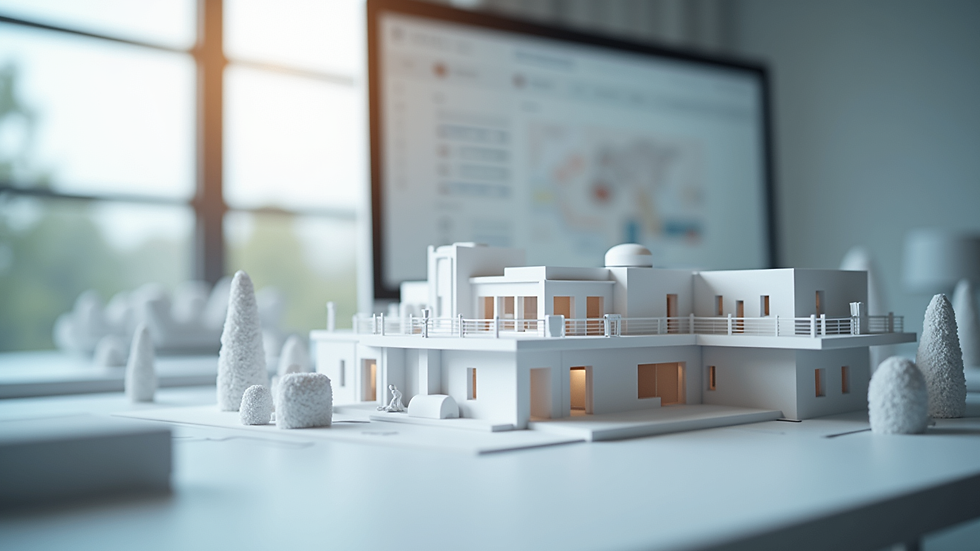
3D design in architecture is more than just a fancy visual aid. It’s a practical tool that helps everyone involved in a project understand the final outcome clearly. Instead of relying on flat blueprints, 3D models provide a realistic view of the space, including lighting, textures, and spatial relationships.
For example, when designing a new kitchen extension, a 3D model can show how natural light will flow through the room at different times of the day. This insight helps in choosing the right window placements and materials. It also allows you to experiment with layouts without any physical changes, saving time and money.
Using 3D design, architects can spot potential issues early. This reduces costly mistakes during construction and ensures the project runs smoothly. It also makes communication easier between clients, builders, and planners, as everyone can see exactly what the finished space will look like.
How Architects Bring Your Vision to Life
Working with skilled architects is key to enhancing any space. They combine creativity with technical knowledge to design buildings that are both beautiful and functional. When you collaborate with architects in Runcorn, you gain access to local expertise that understands the unique character and planning requirements of Cheshire.
Architects start by listening carefully to your needs and ideas. They consider your lifestyle, budget, and the site’s potential. From there, they create initial sketches and 3D models to explore different design options. This iterative process ensures the final plan reflects your vision while meeting all regulations.
For instance, if you want to add an equestrian facility, architects will design stables and riding arenas that blend with the landscape and provide practical features like drainage and ventilation. They also handle all the necessary planning permissions, so you don’t have to worry about legal hurdles.
Clear communication is essential throughout the project. Architects keep you updated and involve you in key decisions. This partnership approach results in spaces that feel personal and well thought out.
What is the average architect fee UK?
Understanding the cost of hiring an architect is important for budgeting your project. In the UK, architect fees vary depending on the scope and complexity of the work. Typically, fees range from 5% to 15% of the total construction cost.
For smaller projects like home extensions, fees might be closer to 5-8%. Larger or more complex developments, such as commercial buildings or bespoke homes, often fall in the 10-15% range. Some architects charge a fixed fee or hourly rate instead, so it’s worth discussing payment options upfront.
Keep in mind that investing in a good architect can save money in the long run. Their expertise helps avoid costly mistakes, improves energy efficiency, and adds value to your property. Many clients find that the benefits far outweigh the initial fees.
Practical Tips for Working with Architects
To get the most from your architectural project, here are some practical tips I’ve learned:
Be clear about your goals - Write down your must-haves and nice-to-haves. This helps the architect understand your priorities.
Set a realistic budget - Share your budget early so the design stays within your means.
Stay involved - Regularly review plans and models. Don’t hesitate to ask questions or suggest changes.
Think about future needs - Consider how your space might evolve over time, such as adding rooms or adapting for accessibility.
Trust the process - Good design takes time. Allow your architect to explore ideas and refine the plan.
By following these steps, you’ll build a strong working relationship and achieve a result you’re proud of.

Why Choose Local Expertise in Cheshire?
Choosing local architects means you benefit from their knowledge of Cheshire’s planning rules, climate, and architectural styles. They understand what works best in the area and can navigate local authorities efficiently.
Local architects also have established relationships with trusted builders and suppliers. This network helps keep your project on track and ensures quality craftsmanship.
At LK Architecture, the focus is on delivering innovative and quality designs tailored to each client’s needs. Whether it’s a residential extension or a commercial development, the team handles every detail from concept to completion. Their approach balances creativity with practicality, ensuring projects are completed on time and within budget.
By working with local professionals, you gain peace of mind knowing your project is in capable hands.
Bringing Your Space to Life with Confidence
Enhancing your space is an exciting journey. With the right architectural partner and the power of 3D design, you can see your ideas come to life before the first brick is laid. This clarity reduces stress and builds confidence in the process.
From initial sketches to detailed models, every step is designed to keep you informed and involved. The result is a space that not only meets your needs but also reflects your style and personality.
If you’re ready to transform your property, consider how modern architectural design can help. With expert guidance and innovative tools, your dream space is within reach.


Comments